.svg)
9 Common Materials To Replace Manufactured Home Ceiling Panels
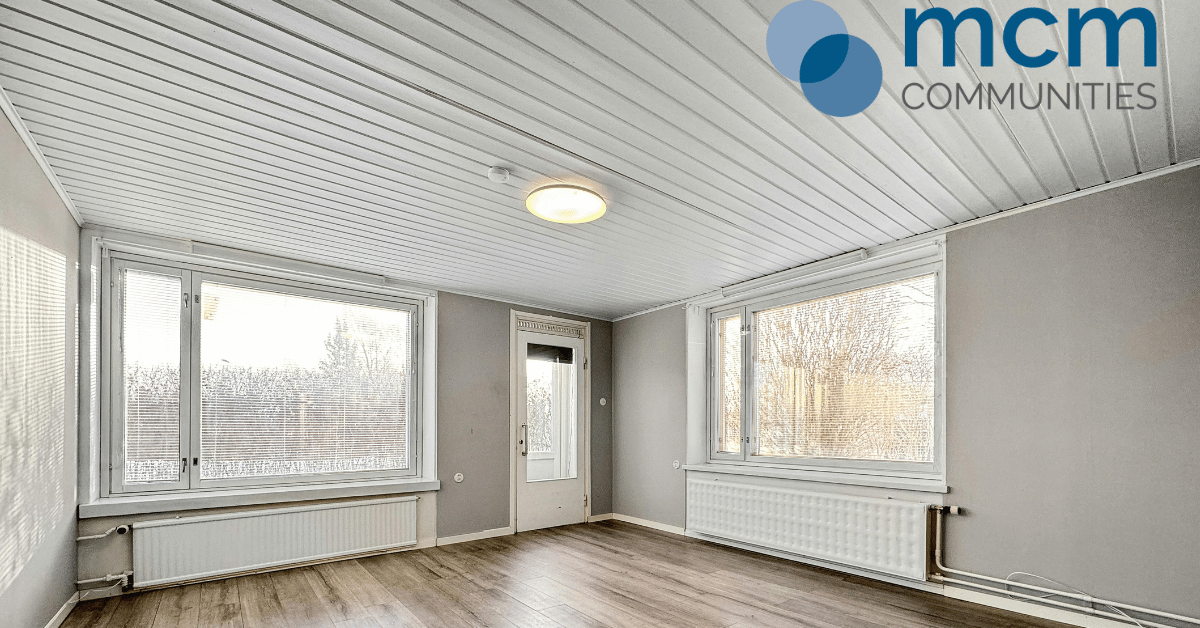


Most people start looking into ceiling panels because of a stain. A roof leak got fixed months ago, but the brown ring it left behind is still there, and a panel has started to sag away from the truss. Once you start pricing the fix, you discover that the panels in a manufactured home are their own category with their own rules, and the ceiling aisle at the hardware store is not much help.
Here is what your ceiling is actually made of, the one rule that decides your options, and nine materials worth considering.
The Rule That Decides Everything
Weight. The roof trusses in a manufactured home are engineered to carry the panels the factory put there and very little else. This is not a detail to work around. It is the whole design.
Original ceiling panels are roughly 5/16 inch thick, noticeably thinner than the half-inch drywall used in site-built homes, and that thinness is deliberate. It keeps the load on truss-style framing low. Homeowners who tear the ceiling out, planning to hang standard drywall, regularly discover their trusses were never rated for it, and by then the old panels are already in a dumpster.
So the question for every material below is not whether it looks good. It is whether your trusses can hold it and whether you can spread that load with furring strips.
What You Have Up There Now
Two materials cover almost every manufactured home built from the 1960s onward. The first is fiberboard, common in older homes. The second is textured gypsum wallboard, which is more widely available today and what most homes use.
Panels are 4 feet wide and run the full width of the home, often 12 to 16 feet in one piece with no seam. They are screwed to the trusses, which sit 16 or 24 inches apart. The seams between panels are hidden by battens, which are narrow strips 1 to 2 inches wide, and the screws in between are covered by rosettes, the small decorative washers dotted across your ceiling at regular intervals.
If you are only fixing one panel, matching the batten style and the panel thickness matters more than matching the color, because you can always paint afterward. Whether one panel will do or the whole ceiling has to come down depends on how far the damage has spread, and widespread sagging or mold usually settles the question for you.
9 Materials Worth Considering
1. Gypsum ceiling panels
The like-for-like option. Same weight, same thickness, same batten system, and no surprises for your trusses. Sourcing is the hard part, since full-length panels are awkward to find and harder to carry, so many people fit two shorter panels and hide the join under a batten. Specialist manufactured home parts suppliers stock these when the big chains do not.
2. Fiberboard panels
Still available and still light. Worth considering if your home is older and you want the original look preserved, though it is less moisture-tolerant than gypsum and shows damage more readily.
3. Drywall
Possible, but only with the truss question answered first. Quarter-inch or three-eighths sheetrock over furring strips is the usual approach, and it gives you the seamless painted ceiling that reads as site-built. Get the framing checked before committing, because this is the material that catches people out.
4. PVC and vinyl panels
Light, moisture-resistant, and easy to wipe down, which makes them a sensible choice for bathrooms and kitchens. They will not sag or stain the way fiberboard does. The finish is more utilitarian than wood, so they suit function-led rooms better than living spaces.
5. Beadboard
Popular for a reason. It goes up over furring strips or a metal track system; it hides an imperfect ceiling well, and it delivers a cottage look that flatters a modest room. Attach every 12 inches, or thin boards will sag between fixings.
6. Wood planks and shiplap
Warm, forgiving, and inexpensive if you choose softwood. Thinner boards keep the weight down, which matters more here than in a site-built house. Skip reclaimed pallet wood, which is often chemically treated and not worth the risk indoors.
7. Plywood and birch paneling
The budget performer. A quarter-inch 4x8 panel weighs around 21 pounds against roughly 45 pounds for a half-inch sheet, so the thinner board is kinder to your trusses, though it sags more readily and needs fixing every 12 inches. Birch paneling was used in high-end vintage homes and still looks good stained.
8. Corrugated metal and tin
Genuinely workable in a manufactured home, provided you stay at 20-gauge or thinner so it stays light and you can cut it with tin snips. It can often go straight over the existing ceiling on furring strips, and the panels overlap, so seams handle themselves. It suits farmhouse interiors, and it is close to indestructible.
9. Ceiling tiles
Foam and acoustic tiles are the lightest option available and the easiest to fit single-handed. They glue up or clip into a track system. A level ceiling matters more for tiles than for anything else here, because any dip shows up along the grid lines.
Before You Start
Fix the cause first. Replacing a panel under an active leak just resets the clock, so deal with the roof before the ceiling.
Remember what sits above the panel, too. Your ceiling is part of the thermal envelope, holding insulation and a vapor retarder, and disturbing either affects how the home heats and where moisture ends up. Turn the power off before touching any fixture.
Finally, check the rules. HUD notes that a significant structural alteration may need local permits and can take a home out of compliance with the HUD Code, and that the manufacturer is not liable for problems caused by the change, so your warranty may be affected. Reinforcing trusses fall squarely in that territory.
Where MCM Communities Comes In
Ceilings come down to one honest question, which is what your trusses can carry. Answer that first, and the material choice becomes a matter of taste and budget rather than a gamble. Skip it, and you can end up with a ceiling you cannot finish.
If you are unsure what you are looking at, ask before you pry the first batten off. At MCM Communities, we have spent years looking after manufactured homes and the people living in them across Michigan, so questions like this are familiar territory for us.
Planning a bigger remodel and wondering where the ceiling fits in? Get in touch with our team, and we will happily point you in the right direction.